<-- style PDP --> 3602-11 Yorkville Avenue, Toronto - Condo Apt for lease for $4,300
  • new
  • for lease

3602-11 Yorkville Avenue

Toronto, Ontario, M4W 1L2 - Annex

$4,300

  • Neighbourhood

    Annex

  • Major Intersection

    Yorkville Ave & Yonge Street

  • Listed Since: 22 day(s)

  • Last update: 12 day(s) ago

Overview

  • Property Type

    Condo Apt, Apartment

  • Bedrooms

    2

  • Bathrooms

    2

  • Square Feet

    700-799

  • Exposure

    North West

  • Total Parking

    n/a

  • Locker

    None

  • Furnished

    No

  • Balcony

    Open

Property Description

Property description for 3602-11 Yorkville Avenue, Toronto

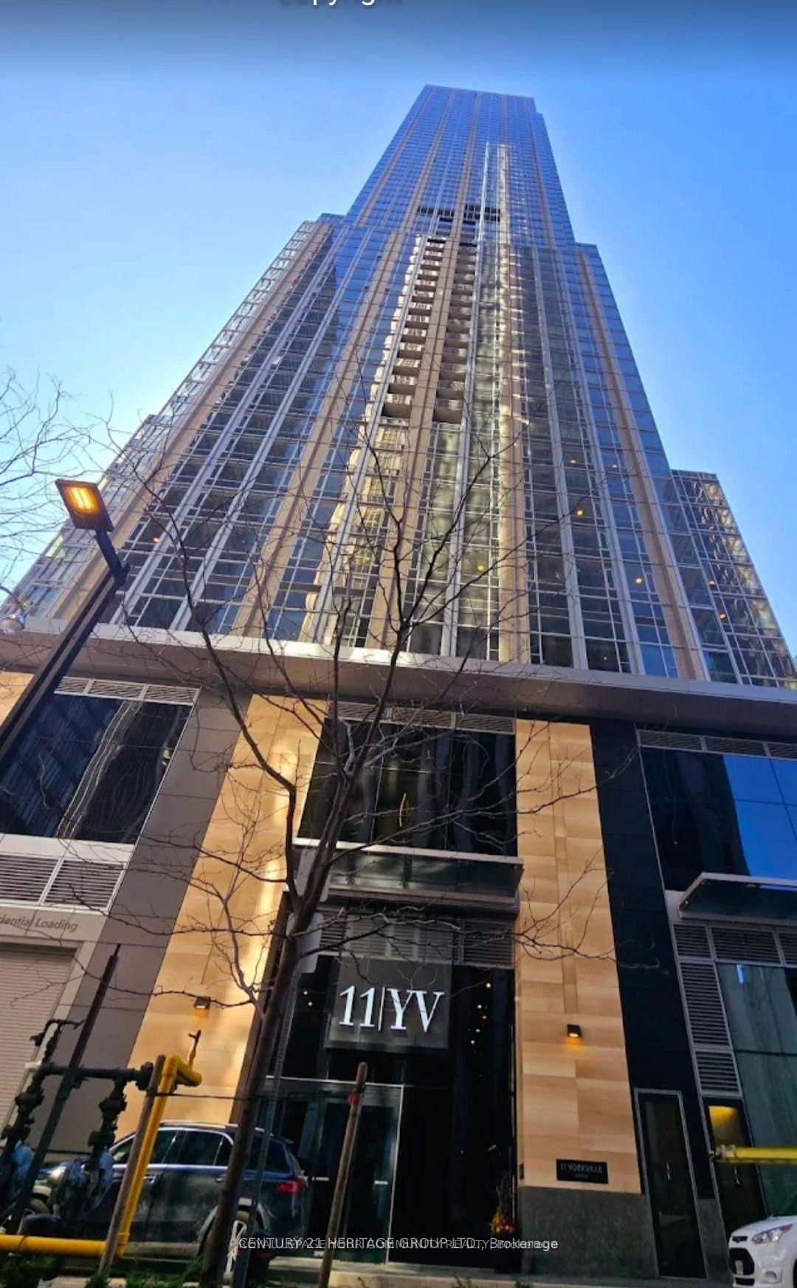
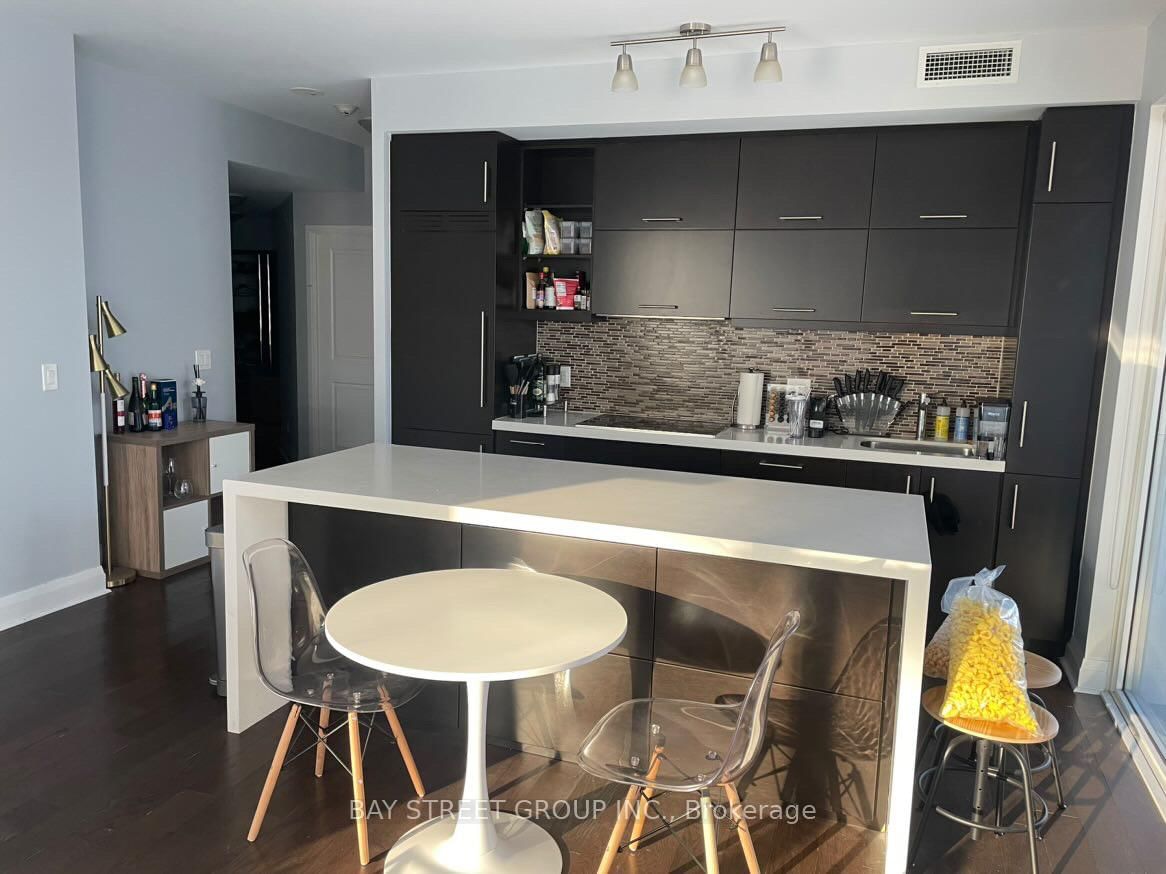
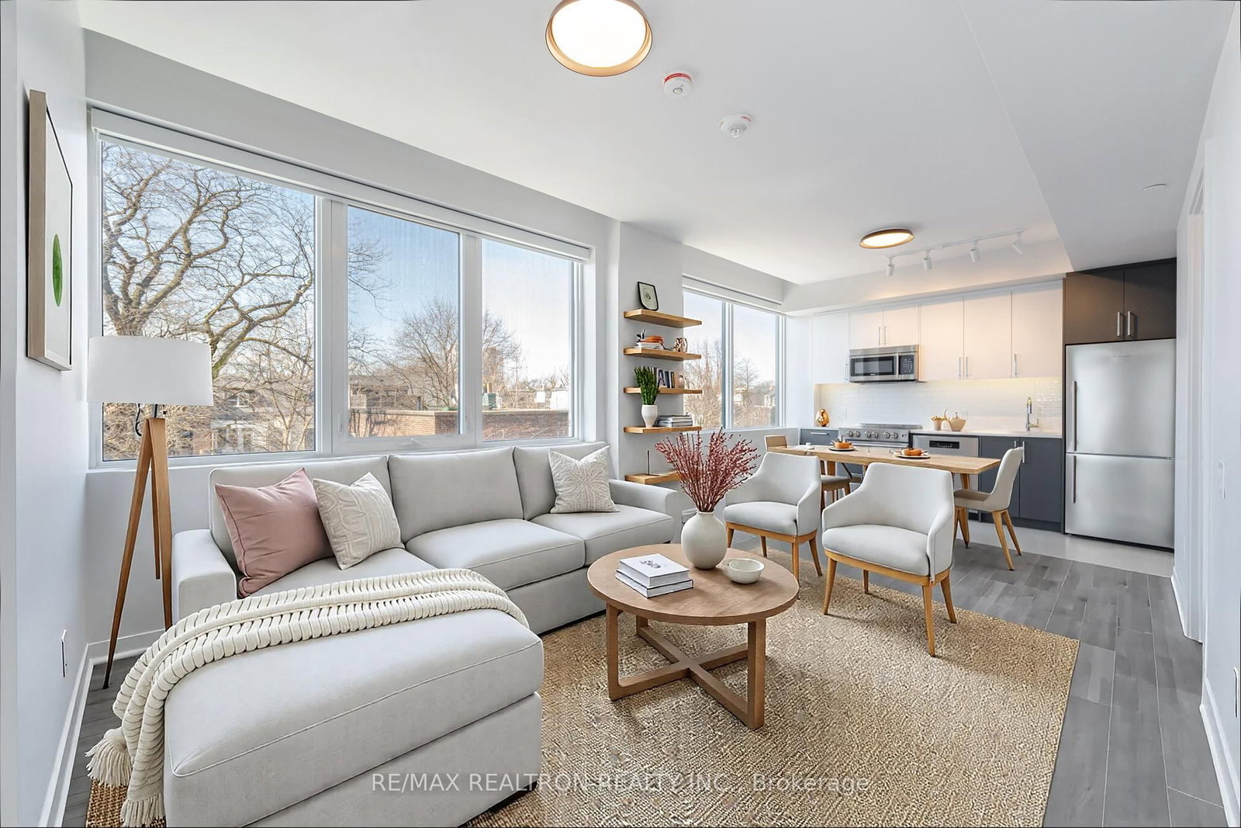
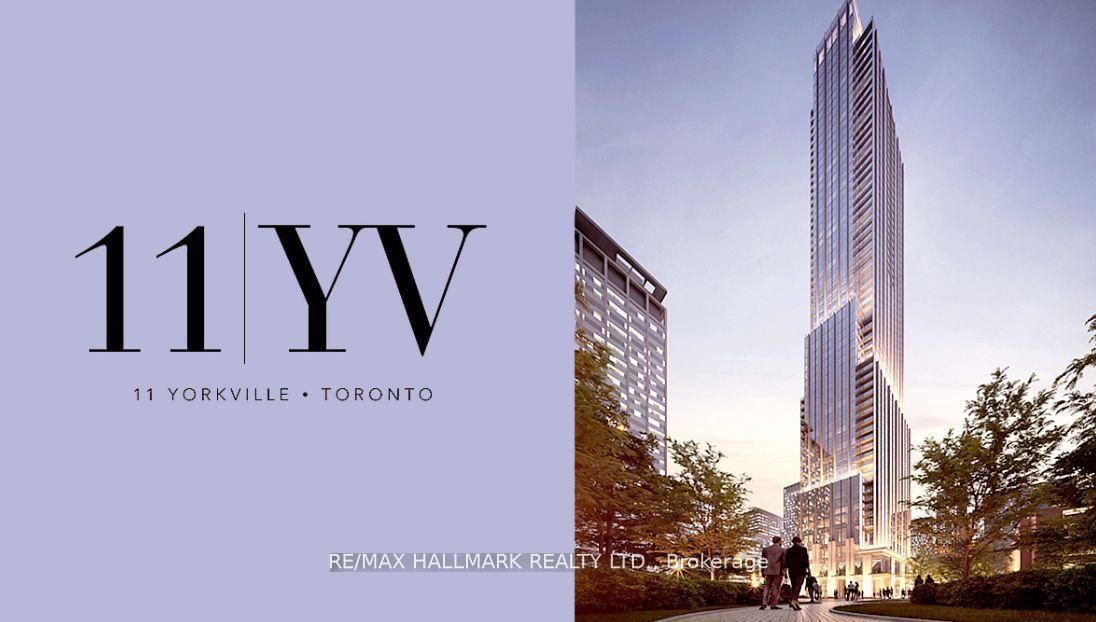
Sophisticated living in the heart of Yorkville. This stunning 2 bed, 2 bath suite at 11 Yorkville Ave features herringbone floors, integrated appliances + bar fridge, and floor-to-ceiling windows showcasing beautiful city views. Functional split layout with a spacious primary retreat offering a walk-in closet and private ensuite. Step out to your own private balcony and take it all in.Luxury building amenities include 24-hr concierge, fitness centre, indoor/outdoor pool, spa facilities, party room, and rooftop terrace.Unbeatable location - steps to Yonge-Bloor Station, designer shopping, top restaurants, cafés, and everything Downtown Toronto has to offer.

Listed by ROYAL LEPAGE SIGNATURE REALTY

  • MLS #

    C13079578

  • Sq. Ft

    700-799

  • Sq. Ft. Source

    MLS

  • Year Built

    New

  • Basement

    None

  • View

    n/a

  • Garage

    None

  • Parking Type

    None

  • Locker

    None

  • Pets Permitted

    Yes-with Restrictions

  • Exterior

    Concrete

  • Fireplace

    Y

  • Security

    n/a

  • Elevator

    n/a

  • Laundry Level

    n/a

  • Building Amenities

    Concierge,Gym,Indoor Pool,Party/Meeting Room,Visitor Parking

  • Maintenance Fee Includes

    n/a

  • Property Management

    Melbourne Property Management

  • Heat

    Forced Air

  • A/C

    Central Air

  • Water

    n/a

  • Water Supply

    n/a

  • Central Vac

    N

  • Cert Level

    n/a

  • Energy Cert

    n/a

  • Living

    7.67 x 3.12 ft Main level

  • Dining

    7.67 x 3.12 ft Main level

  • Kitchen

    7.67 x 3.12 ft Main level

  • Primary

    4.06 x 2.74 ft Main level

  • 2nd Br

    3.02 x 2.51 ft Main level

  • MLS #

    C13079578

  • Sq. Ft

    700-799

  • Sq. Ft. Source

    MLS

  • Year Built

    New

  • Basement

    None

  • View

    n/a

  • Garage

    None

  • Parking Type

    None

  • Locker

    None

  • Pets Permitted

    Yes-with Restrictions

  • Exterior

    Concrete

  • Fireplace

    Y

  • Security

    n/a

  • Elevator

    n/a

  • Laundry Level

    n/a

  • Building Amenities

    Concierge,Gym,Indoor Pool,Party/Meeting Room,Visitor Parking

  • Maintenance Fee Includes

    n/a

  • Property Management

    Melbourne Property Management

  • Heat

    Forced Air

  • A/C

    Central Air

  • Water

    n/a

  • Water Supply

    n/a

  • Central Vac

    N

  • Cert Level

    n/a

  • Energy Cert

    n/a

  • Living

    7.67 x 3.12 ft Main level

  • Dining

    7.67 x 3.12 ft Main level

  • Kitchen

    7.67 x 3.12 ft Main level

  • Primary

    4.06 x 2.74 ft Main level

  • 2nd Br

    3.02 x 2.51 ft Main level

Thinking of Selling?

Find Out Your Home’s Value in Today’s Market!

No Email or Signup is required to view your home estimate.

estimate your home value

Contact Manoj Kukreja

Sales Representative,
Century 21 People’s Choice Realty Inc.,
Brokerage
(647) 576 - 2100

Manoj profile avatar

Inventory Graph

10 9 8 7 6 5 4 3 2 1 0 2 Months of inventory SELLER'S Market BALANCED Market BUYER'S Market

Thinking of Selling?

Find Out Your Home’s Value in Today’s Market!

No Email or Signup is required to view your home estimate.

estimate your home value

Contact Manoj Kukreja

Sales Representative, Century 21 People’s Choice Realty Inc., Brokerage
(647) 576 - 2100

Manoj profile avatar

Recent Sold Listings in Annex, Toronto

Popular Cities